


Spruce Trails. Pre-Construction in Brampton
Spruce Trails
Get early VIP ACCESS
Floor plans & price list




FOR INSTANT INFO CALL:
647-401-2079PROJECT DETAILS
- Project Name: Spruce Trails
- Builders: Camcos Living
- Project Status: Pre-Construction
- Launch Date: 2026-08-31
- Address: 10344 Heart Lake Rd, Brampton, Ontario, Canada, L6Z 0B6
- City: Brampton
- Main Intersection: Heart Lake Rd
- Area: Peel
- Neighborhood: Heart Lake East
- Property Type: Townhouse
- Location: Brampton
- Price: Request Pricing Information
Overview
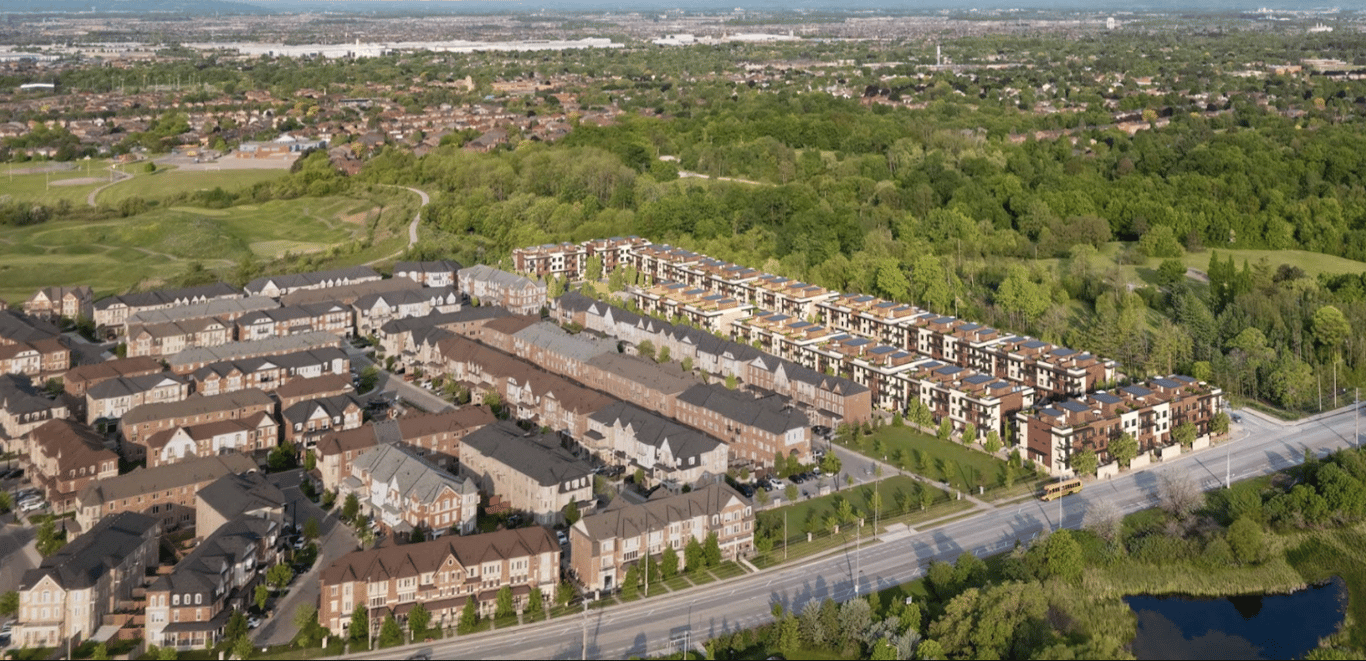
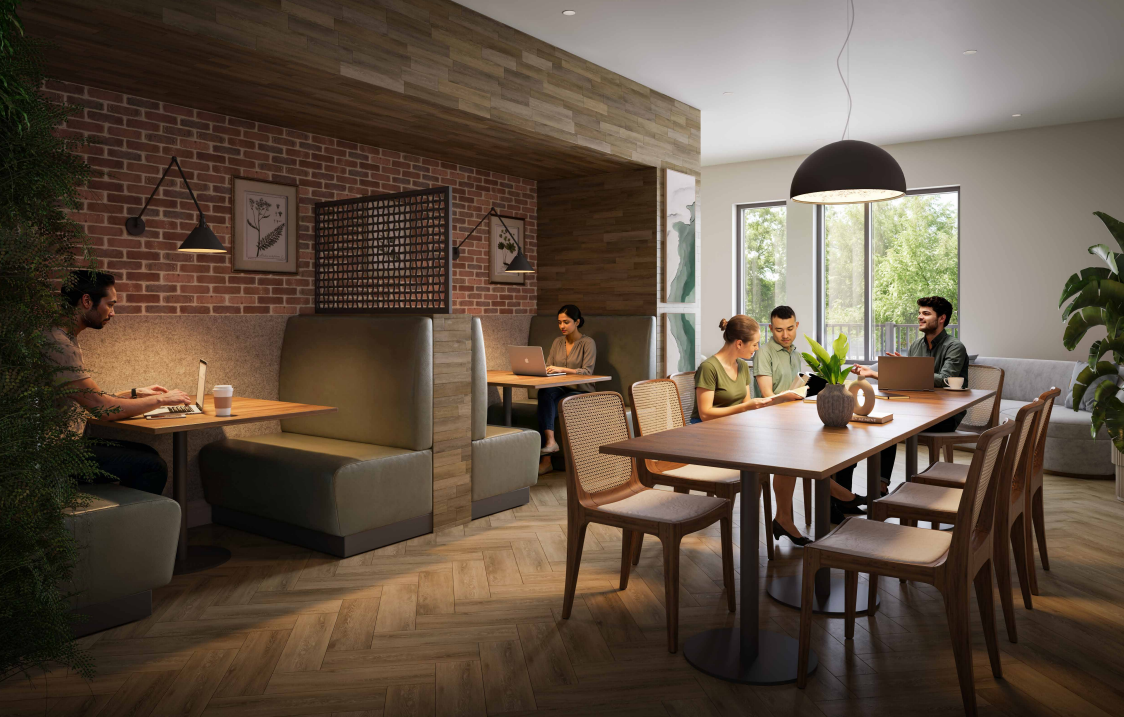
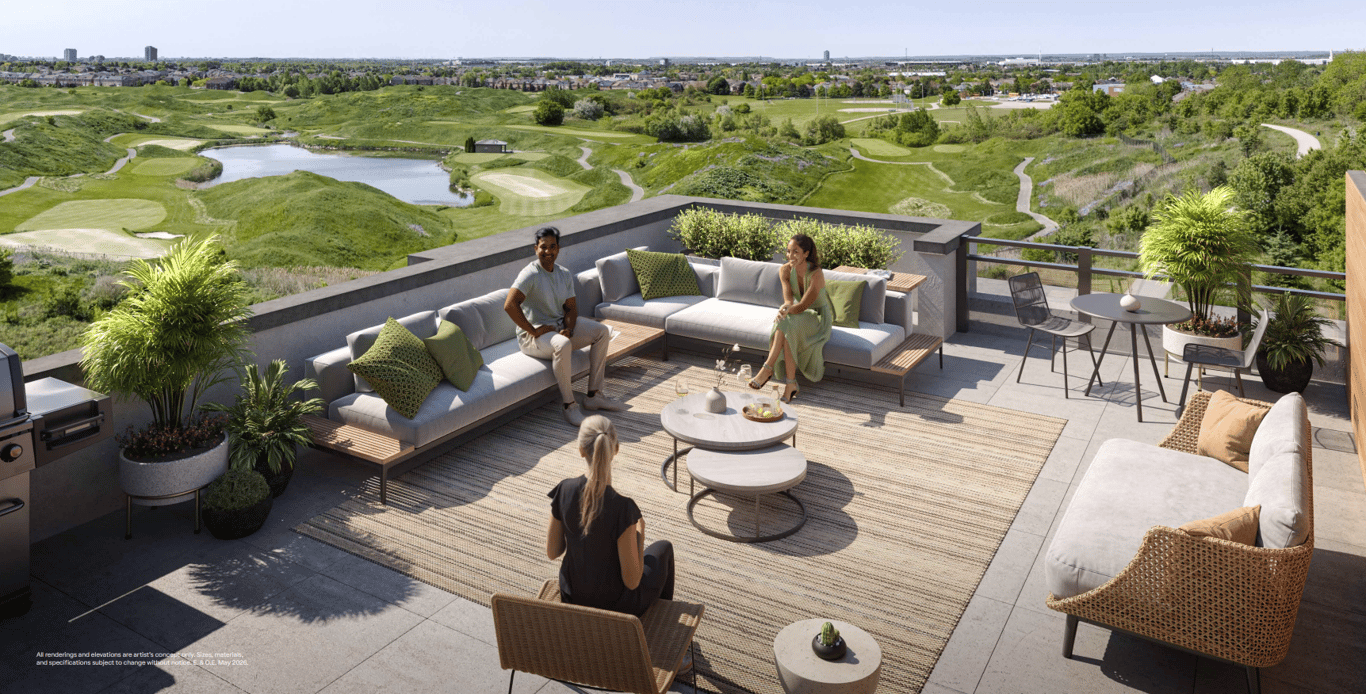
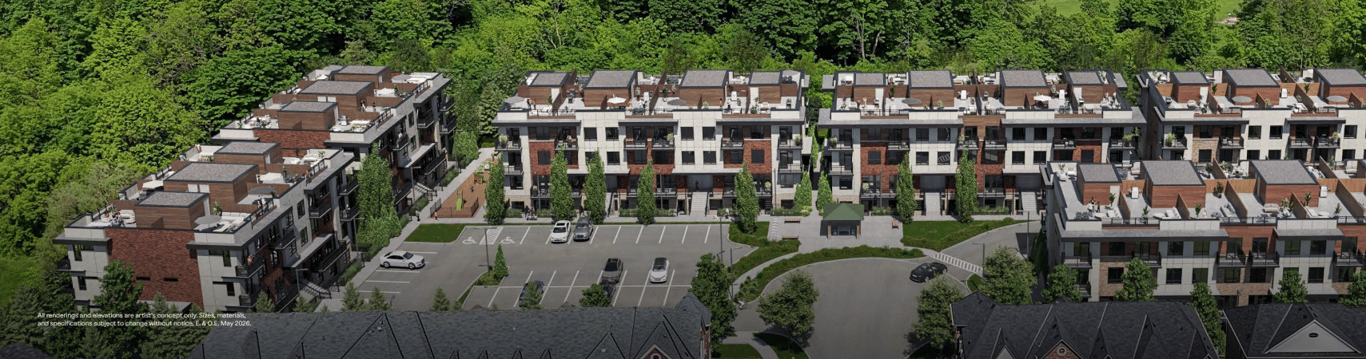
Spruce Trails is a collection of stacked and back-to-back townhomes coming to Heart Lake Road and Bovaird Drive East in Brampton. Nestled between the beautiful green spaces of White Spruce Park and the rolling hills of Turnberry Golf Club, Spruce Trails is located in a family-friendly neighbourhood that balances the quiet beauty of nature with the conveniences of urban living. Just minutes from Highway 410, the homes of Spruce Trails place you just 40 minutes outside of Downtown Toronto, and offer access to local conservation areas, as well as schools, shopping, and community centres. In the community, watch the kids play at the local “tot lot” and parkette, use the community gym or yoga studio, zero in on what you need to get done at the co-working space, or host your own dinner at the community’s boutique lounge space. The community offers three distinct collections of homes with up to three bedrooms, private outdoor space, and family-friendly layouts. The Garden Collection on the ground floor features a private ground-level patio; the Urban Collection on the second floor, its own balcony and two-bedroom space; and finally the Rooftop Collection which features two storeys of living space and a private rooftop space.
Features
• Parks and Recreation • Shops • Restaurants • Grocery Stores • Schools • Payment Structure: Standard • $5000 with Offer • Balance to 5% in 60 Days • 2.5% in 120 Days • 2.5% in 180 Days • 5% on Occupancy
GET EARLY ACCESS
FIRST MOVER INCENTIVES
VIEW ON MAP

Information on this website is for general reference only. We do not represent the builder directly and are not liable for any use of the data. Prices, sizes, specifications, and promotions are subject to change by the builder without notice. Contact your sales representatives for current details. (E.& O.E.). Data feed managed by Buildify.
MARYAM MASHREGHI-MOHAMMADI Sales Representative, Re/Max Your Community Realty, Brokerage * , OFFICE: 905-731-2000 Direct: 647-401-2079
Terms of Service | Privacy Policy | Real Estate Leads by InCom Real Estate